Gas, water quality & more
Remodel and basement rough-in plumbing in Aurora, CO
Moving a sink, adding a basement bathroom or relocating a laundry means drains, vents and supply lines have to go somewhere new. We lay out and install the rough-in plumbing so your remodel passes inspection and the finished fixtures drain properly for decades.
SERVICE PLATE
- Service
- Remodel & Basement Rough-In Plumbing
- Typical range
- $3,465 to $6,985
- Area
- Aurora and the east metro
- Hours
- Answered 24/7
- Phone
- (720) 894-1012
Brands we work on every week
Rough-in plumbing is the drain, vent and supply piping installed before walls and floors close up. It decides where fixtures sit, whether drains have enough slope and whether everything vents correctly. In basements, it also decides whether a bathroom can drain by gravity or needs an ejector pump. Getting it right now is far cheaper than fixing it after tile goes down.
Good rough-in starts on paper, not with a saw
Before we cut anything, we walk the space with your plans and mark where each fixture goes. Drain lines need a steady downward slope, so a toilet far from the main stack may need a larger pipe or a different route. Each fixture also needs a vent, which affects where walls go and what can sit against an outside wall.
We share that layout with you and your remodeler early, so cabinet sizes, tile choices and framing account for the plumbing. Small details, like the rough-in distance from the wall to the toilet flange or the height of a shower valve, are easy to get right now and annoying to fix once finishes are installed.
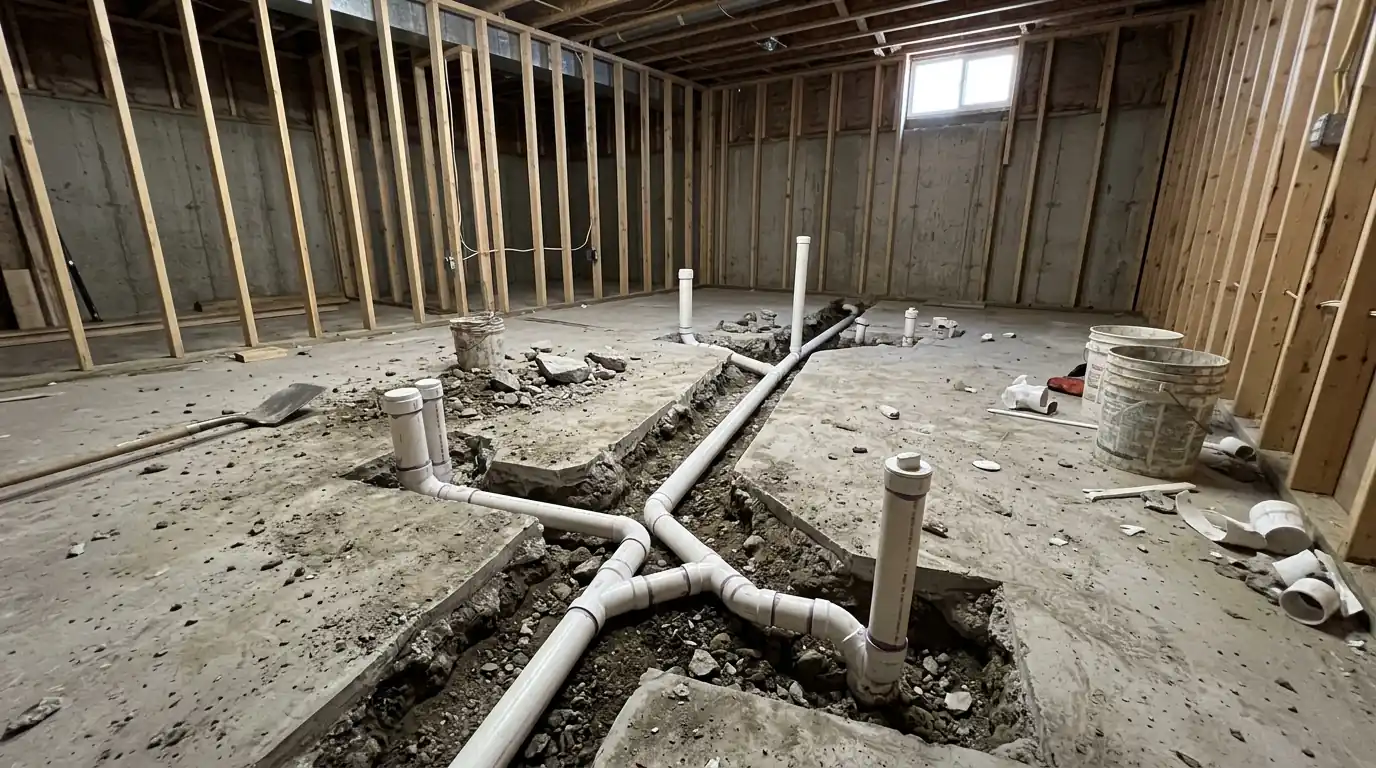
Basement bathrooms: gravity drain or ejector pump?
If the main sewer line leaves your house below the basement floor, a new bathroom can usually drain by gravity. We cut and remove a trench of concrete, tie new drains into the existing line, set the fixtures' rough-in and patch the slab after inspection. It is the simplest long-term solution and has no moving parts.
If the sewer leaves above the basement floor, gravity won't work. The answer is a sewage ejector pump in a sealed basin that lifts waste up to the main line. It adds a pump to maintain, but it lets you put a full bathroom almost anywhere below grade. We help you weigh the trench cost against the ejector option.
Supply lines and valves for a finished space
For supply piping we usually run PEX with a manifold or home run layout in remodels, because it snakes through framing with few joints and handles cold weather better than rigid pipe. Every fixture gets its own shutoff. Shower valves are set and pressure tested before tile, so a leak can't hide behind a new wall.
We also think about the future. Leaving an access panel behind a tub valve, placing a cleanout where it can be reached and labeling shutoffs in the utility room all save time when something needs service years from now. Those small choices add almost nothing to the remodel and make later repairs cheaper and faster.
Pricing
What remodel plumbing typically costs in Aurora
TYPICAL AURORA PRICE RANGES
| Basement bathroom rough-in with gravity drains and slab cut | $3,465 to $6,985 |
|---|---|
| Basement bathroom rough-in using an ejector pump | $4,185 to $8,265 |
| Kitchen sink relocation, same room | $985 to $2,465 |
| Tub to walk-in shower drain and valve conversion | $1,265 to $2,845 |
| Second floor laundry rough-in with drain pan | $1,685 to $3,465 |
| Fixture trim out for a full bathroom | $585 to $1,265 |
Remodel pricing varies more than most jobs, so these Aurora ranges are not a quote. The final number depends on your layout and what we find inside the walls and under the floor.
- Distance from the main stackFixtures far from existing drains need longer runs, more slope and sometimes larger pipe, which adds material and labor.
- Concrete workCutting and patching a basement slab for gravity drains is labor intensive. The length of trench affects the price significantly.
- Condition of existing pipeTying into cracked cast iron or corroded galvanized may require replacing sections before new piping can connect safely.
- Venting challengesIsland sinks and fixtures away from walls may need special venting approaches that take more planning and installation time.
Compare more jobs in our plumbing price guide.
Step by step
How remodel plumbing moves from plan to final inspection
- 01
Walk the plans on site
We walk the space with your drawings, mark fixture positions and check where the main stack, sewer line and water supply run today.
- 02
Lay out drains, vents and supply
We plan pipe routes and sizes and flag anything that changes the design, such as a vent location or the need for an ejector pump.
- 03
Install the rough-in
Drains, vents, supply lines, valves and stub-outs go in at the right heights and positions while walls and floors are still open.
- 04
Pressure test and inspect
We test the drain and supply systems, then schedule the rough-in inspection when the project's permit requires it.
- 05
Set fixtures at trim out
After drywall and tile, we come back to install toilets, faucets, valve trim and drains, then test every fixture for leaks and proper flow.
Warning signs
Remodel plans that need a plumber early
Finishing a basement with a bathroom
Many Aurora basements have a capped rough-in from the builder. If yours doesn't, we decide whether to break the slab for gravity drains or use an ejector pump.
Moving a kitchen sink to an island
Island sinks need a drain under the floor and a vent strategy that works without a wall nearby. That takes planning before cabinets are ordered.
Swapping a tub for a walk-in shower
A curbless or large shower needs a different drain location, a properly sized trap and a valve set at the right height before the walls close up.
Adding a second sink or a freestanding tub
Double vanities and freestanding tubs move drains and supplies into new positions, often through floor framing that needs careful routing.
Relocating the laundry upstairs
A second floor laundry needs a new drain, vent and supply lines, plus a drain pan and shutoff to protect the rooms below it.
Old pipes revealed when walls open
Galvanized supply, cast iron drains or polybutylene exposed during demolition are best replaced while everything is accessible and cheap to reach.
Aurora notes
Remodeling plumbing in Aurora houses of every era
Many Aurora homes have basements, and finishing them is one of the most common remodels we plumb. In 1960s and 1970s ranches and split-levels in central Aurora, the drains are often cast iron, and we check them with a camera before tying in new fixtures. In Original Aurora's 1940s and 1950s homes, galvanized supply pipe and old clay or cast iron laterals are common, so remodels there often include replacing what the walls reveal.
Southeast Aurora's 1980s and 1990s homes may still carry polybutylene supply pipe, and a remodel is the ideal time to replace it in the rooms being opened up. Newer northeast and far southeast homes usually have PEX and PVC or ABS drains, which tie in easily. Front Range expansive clay can also shift basement slabs, so we check floor drain and drain line condition before trenching.
Related work
Other plumbing jobs that often go with this one
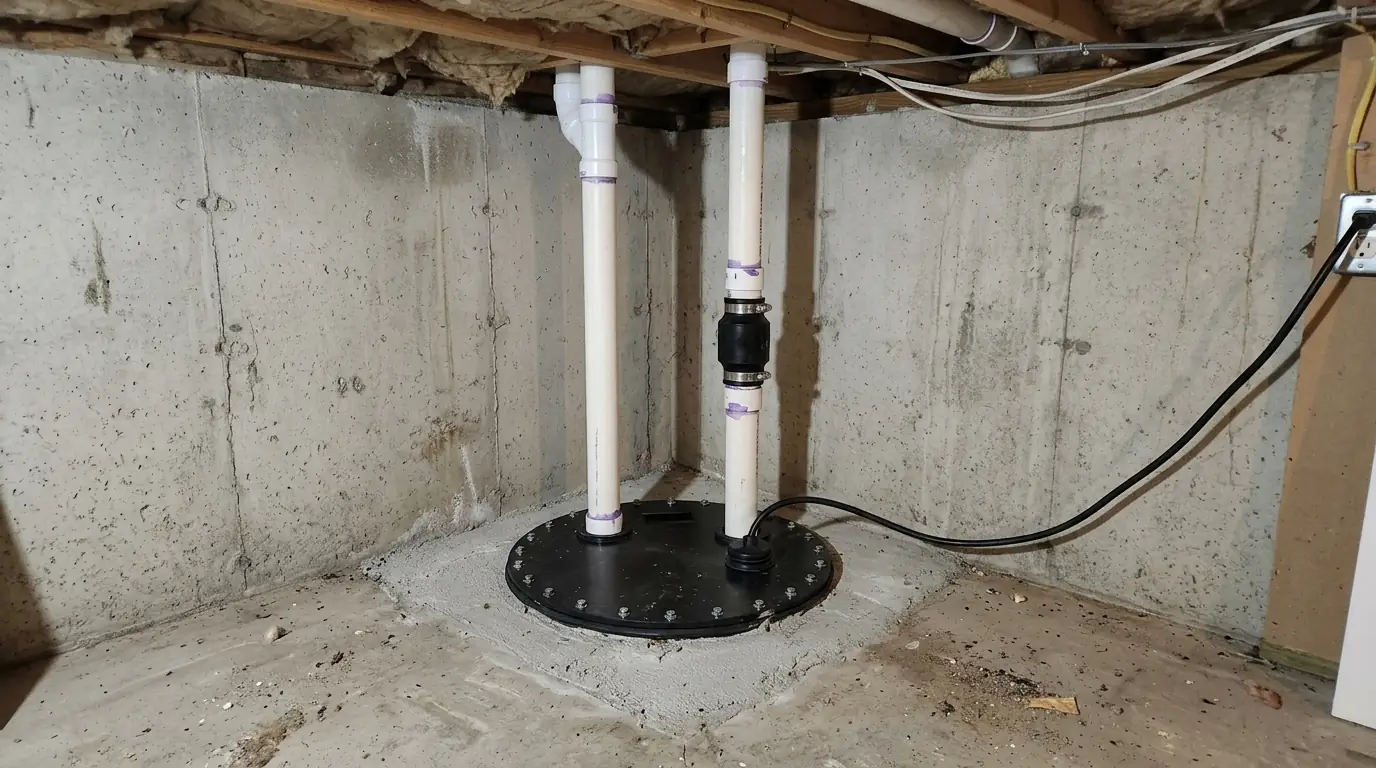
Sewage Ejector Pumps
Repair and replacement of basement sewage ejector pumps, basins, check valves and alarms that lift waste up to the main line.
Learn more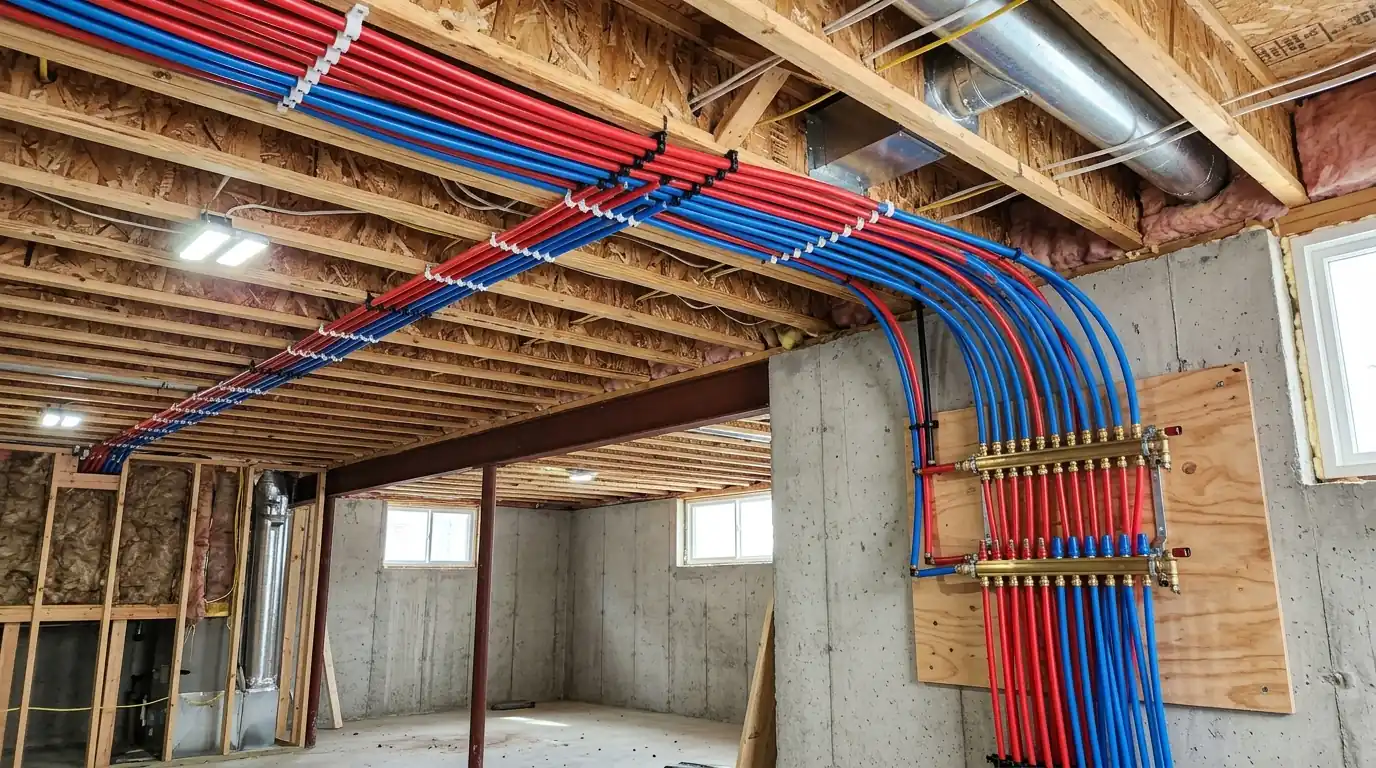
Whole-House Repiping
Replace failing galvanized, polybutylene or pinholed copper supply pipe with new PEX or copper throughout the whole house.
Learn more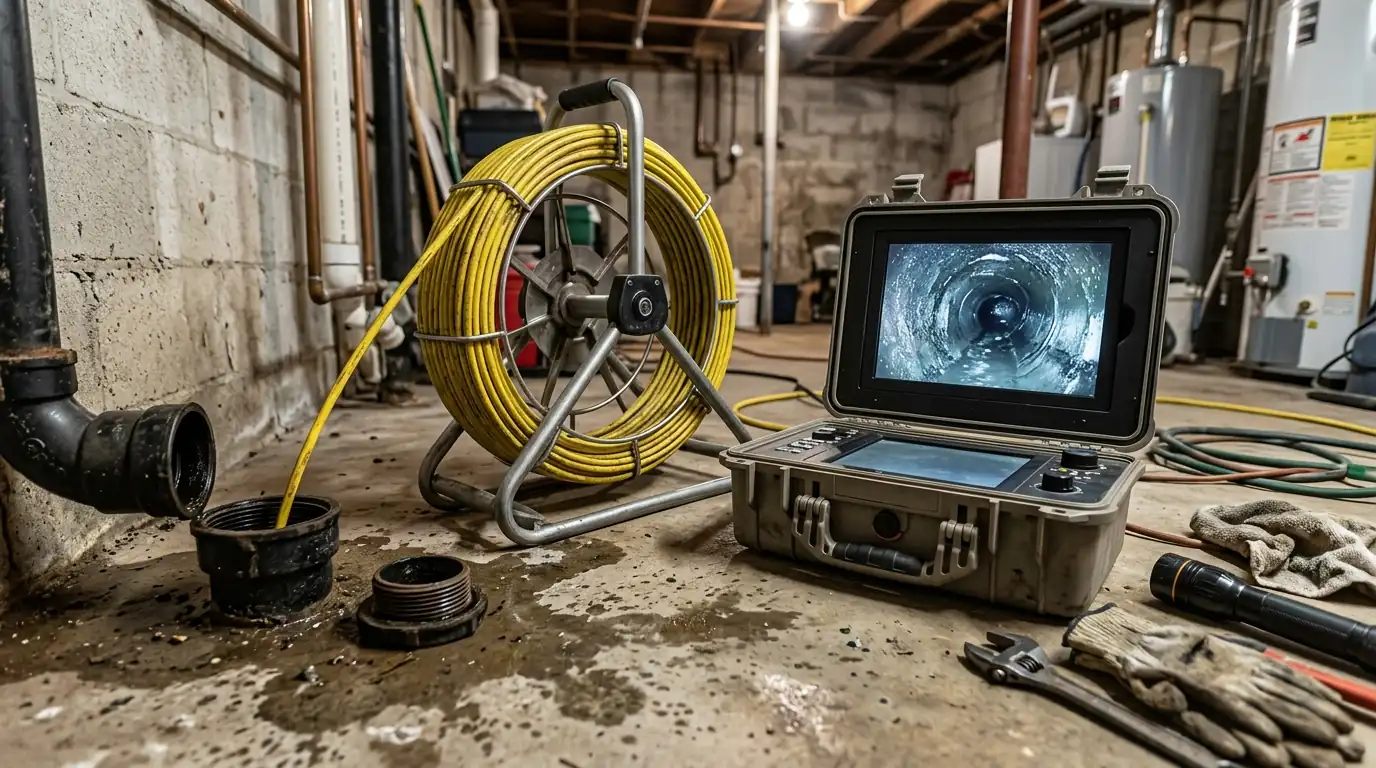
Sewer Camera Inspection
A waterproof camera shows roots, cracks, sags and pipe material in your sewer line, with recorded video you keep.
Learn more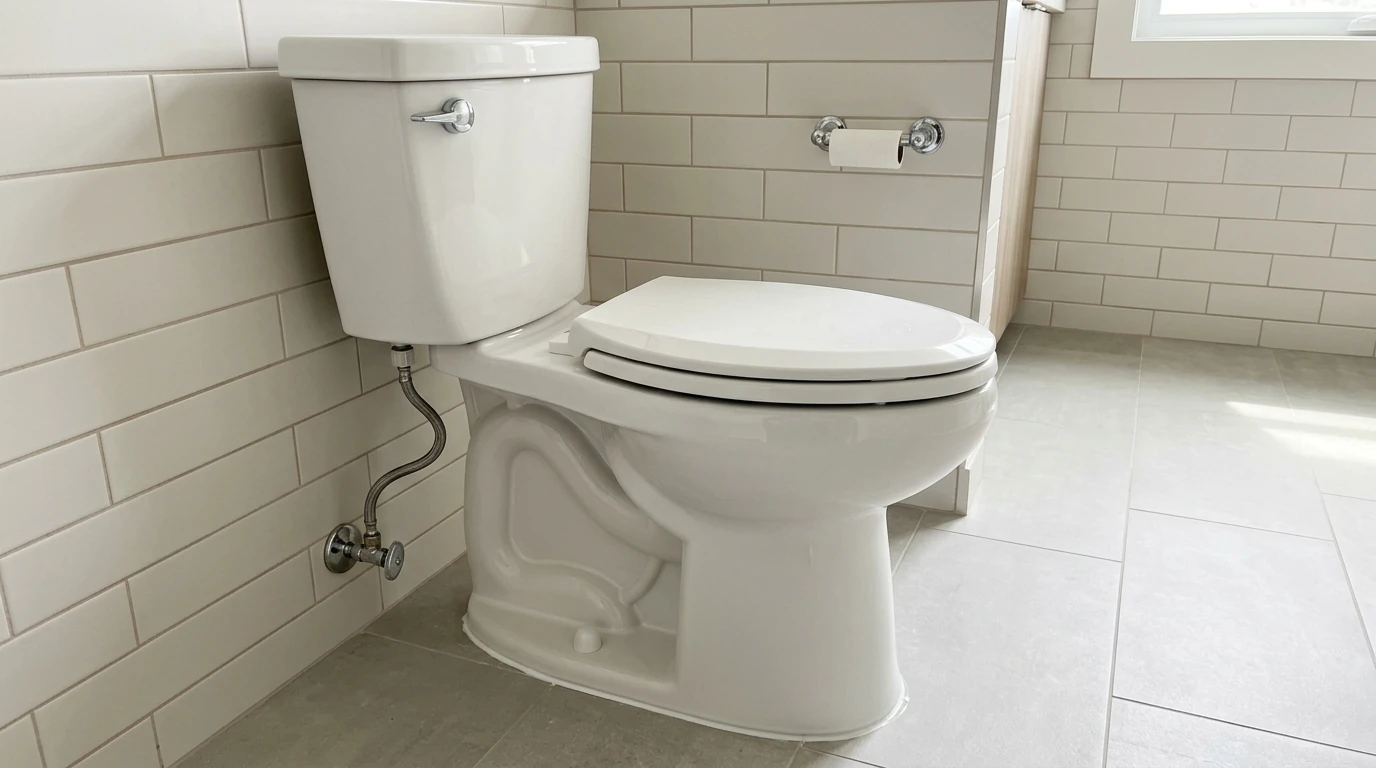
Toilet Installation
New toilets set level and leak-free, with the right rough-in, a fresh seal and haul-away of the old one.
Learn moreQuestions
Remodel & Basement Rough-In Plumbing questions from Aurora homeowners
Can I add a bathroom to my Aurora basement without breaking the slab?
Sometimes. If your builder left a capped rough-in, much of the drain work is already done. If not, an above-floor system with a sewage ejector or a macerating toilet can avoid most trenching. Each option has tradeoffs in cost and maintenance, and we explain them after looking at where your sewer exits.
How do I know if my basement has a plumbing rough-in already?
Look for capped pipes sticking out of the slab, often near the main stack or water heater, sometimes covered by a plastic cap or a small box. A capped two or three inch pipe often marks a toilet or shower drain. We can confirm it and camera the line to check its condition.
Should I replace old pipes while my walls are open for a remodel?
In most cases, yes. Replacing galvanized supply, polybutylene or cracked cast iron in an open wall costs far less than tearing out new finishes later. You don't have to repipe the whole house. Replacing what is exposed during the remodel is a sensible middle ground.
Who schedules the plumbing inspection on a remodel?
It depends on how the project's permit is set up. When we pull the plumbing permit, we schedule the rough-in and final inspections. When a general remodeler holds the permit, we coordinate with them. Either way, the plumbing gets tested before walls close and inspected when the permit requires it.
How far can a toilet be from the main drain stack?
Farther than most people think, as long as the drain has proper slope, the right pipe size and a correct vent. Long runs need careful planning so solids carry fully to the main line. We lay out the run before framing so your bathroom design doesn't have to change later.
Coverage
Where we do remodel & basement rough-in plumbing around Aurora
These neighborhoods and nearby cities cover most of the households we serve. Not listed? Call and ask.
- Original Aurora, Aurora 80010
- Del Mar, Aurora 80010
- Hoffman Heights, Aurora 80011
- Aurora Hills, Aurora 80012
- Village East, Aurora 80012
- Willow Park, Aurora 80012
- Aurora Knolls, Aurora 80012
- Heather Gardens, Aurora 80014
- Aurora 80012
- Denver 80202
- Centennial 80112
- Parker 80134
- Englewood 80110
- Littleton 80120
- Greenwood Village 80111
- Lone Tree 80124
Need help with remodel & basement rough-in plumbing?
Call any time, day or night. A real person answers and tells you what happens next.